A sloped yard can be beautiful, but it can also be awkward to live with. One section of the property becomes hard to reach, another stays wet after watering, and the path from the back door to the garden feels like a small obstacle course. In places like San Marino and nearby San Gabriel Valley locations, where lots often have a more estate-like feel and many homes sit on terrain that is not perfectly flat, the solution is often a combination of retaining walls and steps built with care rather than improvised with a few blocks and a shortcut.
When these elements are planned well, they do more than make it easier to move through the yard. They shape usable outdoor rooms, help manage grade changes, improve drainage, and create the kind of clean, finished hardscaping that makes a property feel intentional. A well-built retaining wall can hold soil, protect planting areas, and define a terrace. A properly placed set of steps can make a steep route feel natural and safe instead of awkward. Together, they can turn a difficult slope into one of the most valuable parts of the landscape.
Yard access is a design problem, not just a construction problem
A lot of homeowners start with the idea that they need a wall because they have a slope. That is true, but it is only the first layer of the issue. The real question is how the yard is used. Do you need a clear path from the driveway to the side yard? Do children or guests move between a paver patio and a lawn area? Is there a garden bed that gets stepped over constantly because the grade makes a direct route impossible? Good hardscaping starts with these practical movements.
In San Marino, where many properties have mature trees and larger lots, the landscape often needs to work around existing features rather than erase them. That changes the job. A retaining wall might need to preserve root zones. A stair run may need to angle around an established tree or lead visitors along a more formal approach to the home. The best projects feel like they were always meant to be there, which usually means the wall and steps are designed to solve more than one problem at once.
There is also a visual side to access. A slope can make a yard feel broken into disconnected pieces. Terracing the grade with retaining walls gives the property structure. Steps tie those levels together. Even a modest change in elevation can benefit from a thoughtful transition because it creates order, and order is what makes outdoor spaces feel comfortable.
What retaining walls actually do
A retaining wall is often thought of as a soil barrier, and that is accurate, but the better way to view it is as a grade-management tool. It lets you use space that would otherwise be too steep, too eroded, or too hard to maintain. By holding back soil, it creates a flatter area above or below the wall that can be used for planting, seating, circulation, or a paver patio.
The wall’s job is not only structural. It also affects drainage. Water moves downhill whether you want it to or not, and if a wall is placed without planning for that movement, pressure can build behind it. That is where many problems begin. The wall may look fine for a while, then start to lean, crack, or shed soil. Good retaining wall design addresses drainage from the start, which usually means the builder is thinking about how water leaves the area behind the wall as much as how the wall looks from the front.
That point matters in Southern California, where outdoor water use is closely watched and efficiency is no longer a side issue. California’s water-efficient landscape requirements and regional conservation programs make it sensible to design landscapes that use water well and avoid waste. A wall that helps reshape a slope can support drought-tolerant planting, better irrigation zones, and less runoff, which is good for the property and good for the landscape budget over time.
Steps make the yard usable, not just attractive
A yard with changing elevations needs more than a wall. It needs a way to move through the levels comfortably. That is where steps come in, and this is where a lot of projects either succeed or feel slightly off. The rise and run of the steps need to match the way people actually walk. If the risers are too tall or the treads too shallow, the steps feel awkward every single time someone uses them.
In a residential setting, especially around refined properties in San Marino, steps are often as much about rhythm as access. A short stair run can create a graceful transition from a patio to a garden terrace. A wider set of steps can make a slope feel like part of the landscape architecture instead of an afterthought. The materials matter too. When steps coordinate with the same stone, pavers, or capped wall details used elsewhere in the hardscaping, the whole yard reads as one composition.
Good steps also reduce wear on the rest of the landscape. Without them, people create their own informal paths through planting beds or across slopes, which leads to compacted soil, damaged plants, and muddy spots after irrigation or rain. A well-placed stairway keeps foot traffic where it belongs.

The best projects balance structure and softness
residential landscapers in San MarinoRetaining walls and steps can easily become too hard-edged if they are designed only as utilitarian features. The most successful projects balance structure with planting. A wall can frame a garden bed. A stair landing can open onto a small planting pocket. Even the space between wall tiers can be used for shrubs, drought-tolerant groundcover, or accent trees if the grade and soil conditions allow it.
This balance is especially effective in neighborhoods with a historic or estate-like character. San Marino’s residential setting, shaped by homes built largely between 1920 and 1950, often benefits from landscapes that feel restrained, layered, and mature rather than overly trendy. The goal is not to impress with flashy features. It is to make the yard feel like it belongs to the home and to the streetscape. Near places like the Huntington Library, Lacy Park, and El Molino Viejo, there is an obvious appreciation for garden structure and timeless planting. That same sensibility translates well to residential hardscaping.
Walls and steps should support the landscape, not dominate it. That may mean choosing a wall height that breaks a slope into two smaller terraces instead of one tall retaining face. It may mean using curved or gently angled runs of steps rather than a single straight climb if the site and architecture call for something softer. In practice, those decisions often make the yard more usable because they create landings, edges, and areas that can be furnished or planted.
Drainage and irrigation need to be part of the conversation early
Any project involving retaining walls should involve drainage planning from the beginning. This is not a detail to handle at the end. If water gets trapped behind a wall, the structure can be compromised, and the landscape can be left with soggy planting beds or erosion at the base. The same is true for steps, especially if they are built into a slope that concentrates runoff.
Irrigation should also be reconsidered when walls and steps are added. A yard that once had one broad planting zone may now become several smaller, separated areas. That changes how water should be delivered. In some cases, a spray zone that made sense before the renovation will now oversaturate the wall area or miss new planting pockets. Drip irrigation often makes more sense around terraced beds and near retaining walls because it delivers water more precisely and reduces runoff.
This matters even more in a region where water restrictions and conservation practices influence how landscapes are maintained. On many projects, the goal is to create a yard that looks complete while using less water than the old layout did. Retaining walls can help by allowing drought-tolerant plants to be placed where they make sense and by reducing the amount of steep turf that is difficult to keep healthy. In some cases, a better wall-and-step layout opens the door to replacing high-maintenance lawn with more efficient planting, paver patios, or other hardscaped surfaces that fit the property’s use.
Material choices shape both the feel and the maintenance
Material selection is where function meets style. Concrete block, stone veneer, natural stone, and segmental wall systems each have their place, but they produce very different results. The right choice depends on the house, the slope, the budget, and the visual language of the rest of the property.
For a more formal residence, a wall with a refined cap and clean lines may be a better fit than something rough or overly rustic. For a garden-focused yard, softer textures and more natural colors may blend better with planting. Steps should match the wall in scale and tone so the project feels coherent. It is common to see a good wall undermined by steps that look borrowed from another job. That kind of mismatch stands out immediately.
Maintenance is part of the decision too. Some finishes weather gracefully and need very little attention beyond normal cleaning. Others may stain more easily or require more care around planted areas. In a climate with strong sun and long dry periods, color stability and surface durability matter more than people expect. A wall is not a seasonal accessory. It is part of the yard’s bones.
When wall height and step placement need restraint
Not every slope needs to be heavily engineered. Sometimes the smartest approach is modest intervention. A low retaining wall combined with a short set of steps can solve access issues without making the yard feel overbuilt. That kind of restraint is often the right call on properties with mature landscaping or where preserving the open feel of the lot matters.
Too much wall can create a boxed-in look. Too many changes in elevation can fragment the yard. This is where experience matters. A designer or builder who has worked with San Gabriel Valley locations understands that the landscape should complement the home, not compete with it. On a larger lot, a few strong moves can organize the entire site. On a narrower side yard, a simple retaining edge and a careful stair path may be all that is needed to make the space functional.
There are also practical limits. Very tall walls may require more engineering, more excavation, and more attention to drainage and permitting. That is not a reason to avoid them when they are necessary, but it is a reason to avoid assuming every slope needs a dramatic solution. Sometimes splitting one wall into several terraces gives better access, better planting, and a softer visual result.
How retaining walls and steps connect to the rest of the outdoor living plan
These features work best when they are part of a wider landscape plan rather than isolated fixes. A retaining wall can create the base for a paver patio. A stair landing can lead toward an outdoor kitchen or seating area. A terraced planting bed can frame a fire feature or guide circulation from the back door into the garden. When the hardscaping is integrated this way, the yard starts to function as a sequence of rooms.
That approach is especially useful on properties where outdoor entertaining is important. A patio that sits on a level terrace feels stable and comfortable. Guests do not have to navigate awkward grade changes to move between spaces. And if the yard includes multiple activity zones, retaining walls can quietly define them without needing fences or visual clutter.
The connection to maintenance is just as important. A well-graded site is easier to keep clean, mow where grass remains, and irrigate properly. Even when artificial turf is part of the design, the surrounding walls and steps help keep the layout orderly and reduce the sense that the yard was patched together in pieces.
Permitting, planning, and the cost of getting it wrong
There is no shortcut around planning. Retaining walls and stepped access features interact with soil, water, grade, and structures in ways that are easy to underestimate. Permitting may be required depending on the scale and location of the work, and drainage considerations should be addressed before anything is built. If a project is rushed, the problems usually show up later as settlement, water staining, cracking, or unstable edges.
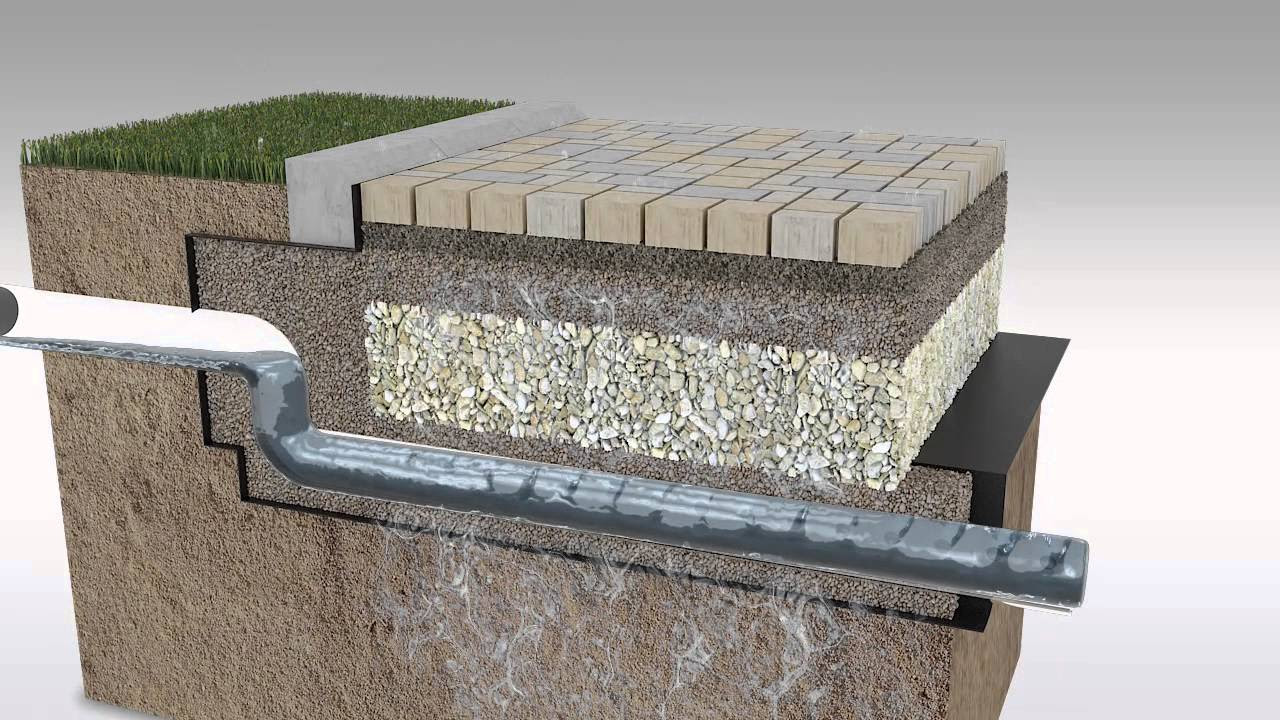
The cost of getting it wrong can be frustratingly high because the visible part of the project is only one piece of the work. Behind the finished face, there may be footing preparation, drainage materials, grading corrections, and careful transitions into surrounding hardscaping. When those layers are handled well, the wall and steps feel solid and the yard becomes easier to use. When they are not, the project can become a recurring repair issue.
A practical way to think about it is this: if the structure exists to improve yard access, then it should also improve long-term reliability. A wall that traps water or steps that force people into awkward movement are not real improvements. The best projects solve the problem at the root.

A yard that works as well as it looks
The strongest landscapes in San Marino and the surrounding San Gabriel Valley usually share one trait. They are designed for the way people actually live. They respect the architecture, the lot, and the climate. They make room for mature trees, irrigation efficiency, and careful planting. They also make movement easy. That is why retaining walls and steps matter so much.
A good wall can reclaim a slope, define a terrace, and create planting space. Good steps can make that space usable without hesitation. Together, they can transform a difficult yard into one that feels open, connected, and deliberate. Whether the rest of the design includes paver patios, low-water planting, an outdoor kitchen, or a quiet garden path, these structural elements give the landscape its backbone.
For homeowners weighing hardscaping improvements, that backbone is often the difference between a yard that is admired from the window and a yard that is actually lived in.
Business Name: Ridgeline Outdoor Living
Address: 845 E Walnut St, Pasadena, CA 91101, United States
Phone: (626) 469-5822
Ridgeline Outdoor Living
Ridgeline Outdoor Living is a Pasadena-based landscape design-build company serving Greater Los Angeles with custom outdoor living, hardscape, and drought-tolerant landscape solutions. The company specializes in patios, retaining walls, outdoor kitchens, drainage, hillside projects, and turnkey landscape construction, handling projects from design and permitting through final build and warranty.
845 E Walnut St, Pasadena, CA 91101, USA
Business Hours:
- Monday – Saturday: 8:00 AM – 6:00 PM
- Sunday: Closed
Follow Us:
Our Local Sponsor
Business Name: Ridgeline Outdoor Living
Address: 845 E Walnut St, Pasadena, CA 91101, United States
Phone: (626) 469-5822
Ridgeline Outdoor Living
Ridgeline Outdoor Living is a Pasadena-based landscape design-build company serving Greater Los Angeles with custom outdoor living, hardscape, and drought-tolerant landscape solutions. The company specializes in patios, retaining walls, outdoor kitchens, drainage, hillside projects, and turnkey landscape construction, handling projects from design and permitting through final build and warranty.
845 E Walnut St, Pasadena, CA 91101, USA
Business Hours:
- Monday – Saturday: 8:00 AM – 6:00 PM
- Sunday: Closed
Follow Us: